
Meridian Permanent Supportive Housing
Supportive housing built for healing and connection
At a Glance
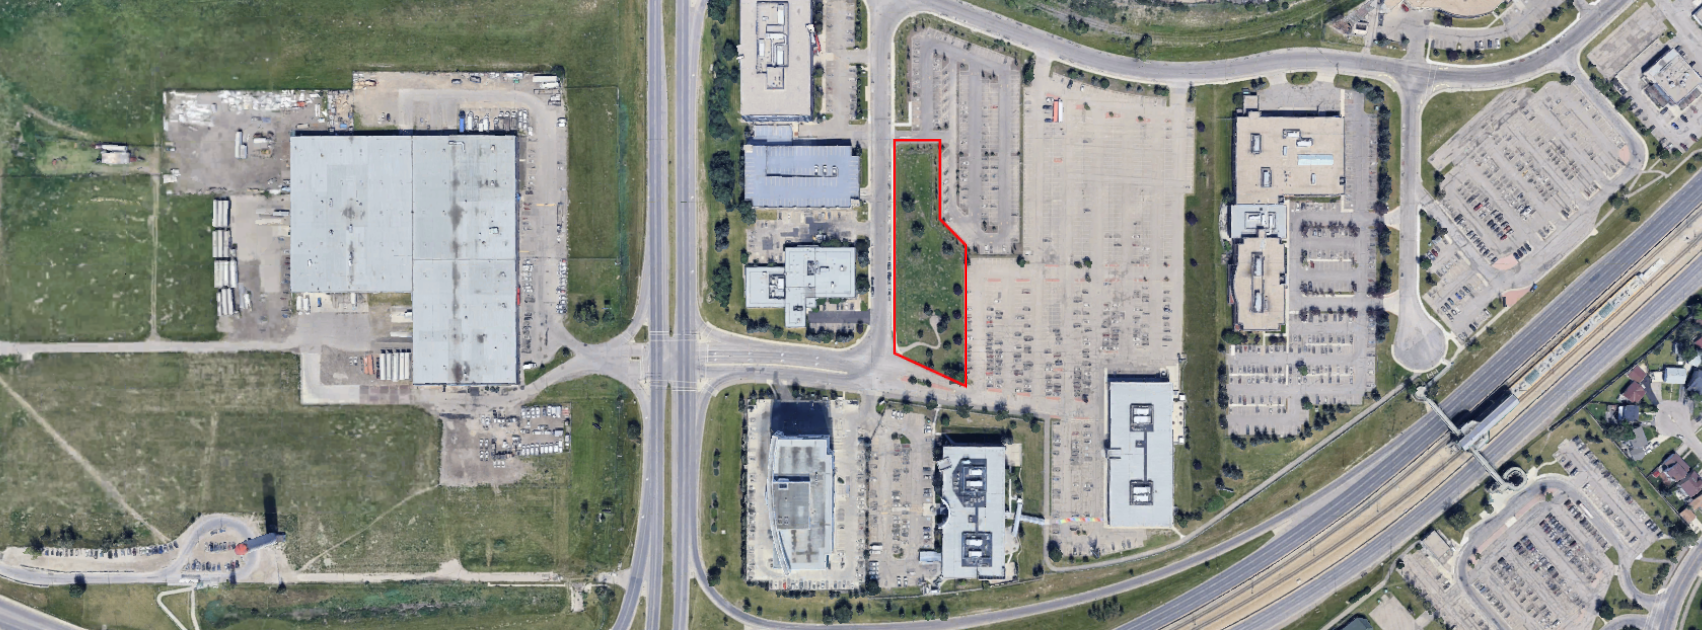
Location: 2612 3 Ave SE, Calgary (Meridian Business-Industrial area)
Type: Permanent Supportive Housing (Special Purpose – Community Institution (S-CI): Residential Care)
Homes: +/- 56 Lodging Style units — bedrooms with private bathrooms surrounding communal living spaces.
Building height: 14 - 15 meters
On-site supports: 24/7 staffing
Current status: Planning and City review
About the Project
Following a 2024 City of Calgary Notice of Motion, HomeSpace is pleased to announce our plans to construct non-market supportive housing at 2612 3 Avenue SE. As part of the City of Calgary’s Housing Strategy, the site will help address the housing crisis and reduce pressure on public systems by providing long-term supportive housing within a purpose-built facility.
HomeSpace is proposing +/- 56 units of permanent supportive housing with 24/7 on-site staff to geared at residents with both physical and mental health needs. The building will be designed to offer privacy and dignity, including lodging house style bedrooms with private bathrooms surrounding communal living and eating spaces. The building will feature a private courtyard and amenity space as well as accessible design to improve quality of life for residents with limited mobility. This high-support building and program design is geared at folks who are not currently able to live independently without some medical intervention - who are underserved by Calgary’s current housing programs.
The project is being reviewed through City processes and is still in the planning stage. As design details and operational partners are confirmed, updates will be shared here so the community has a reliable source of information.
Why supportive housing, and why this kind?
Calgary has made progress reducing homelessness over time, but there remain people whose health and housing needs are complex, and who are not well served by existing options which lack accessible design and 24/7 wraparound support.
High-support, permanent supportive housing is designed to close that gap by combining housing with consistent, on-site care and support so people can stabilize and reduce reliance on emergency services.
Safety & Community Wellbeing
It’s normal for people to have questions about how supportive housing affects safety, public spaces, and daily life nearby. Safety is addressed through three components that work together:
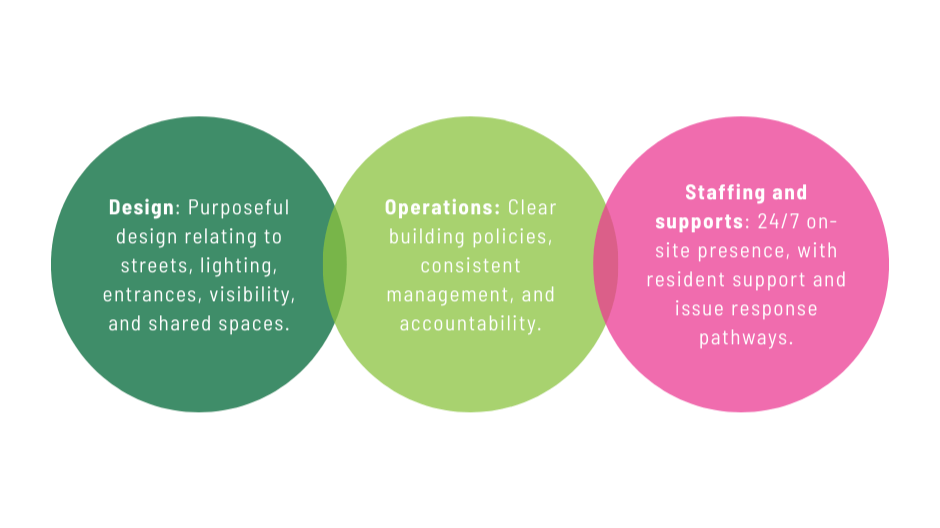
As part of the operating plan, HomeSpace and our partner agency will have clear roles, accountability, and response pathways. Neighbours in the surrounding area will be provided with direct contact information for on-site staff, ensuring they have a clear and accessible way to raise questions, share concerns, or report any issues should they arise.
Development Concept
Site Area: +/- 4,130 m2
Setback: 3.0 meters
Parking stalls: +/- 25 | 3 barrier-free
Total units: +/- 56
Building Height: 14 - 15 meters
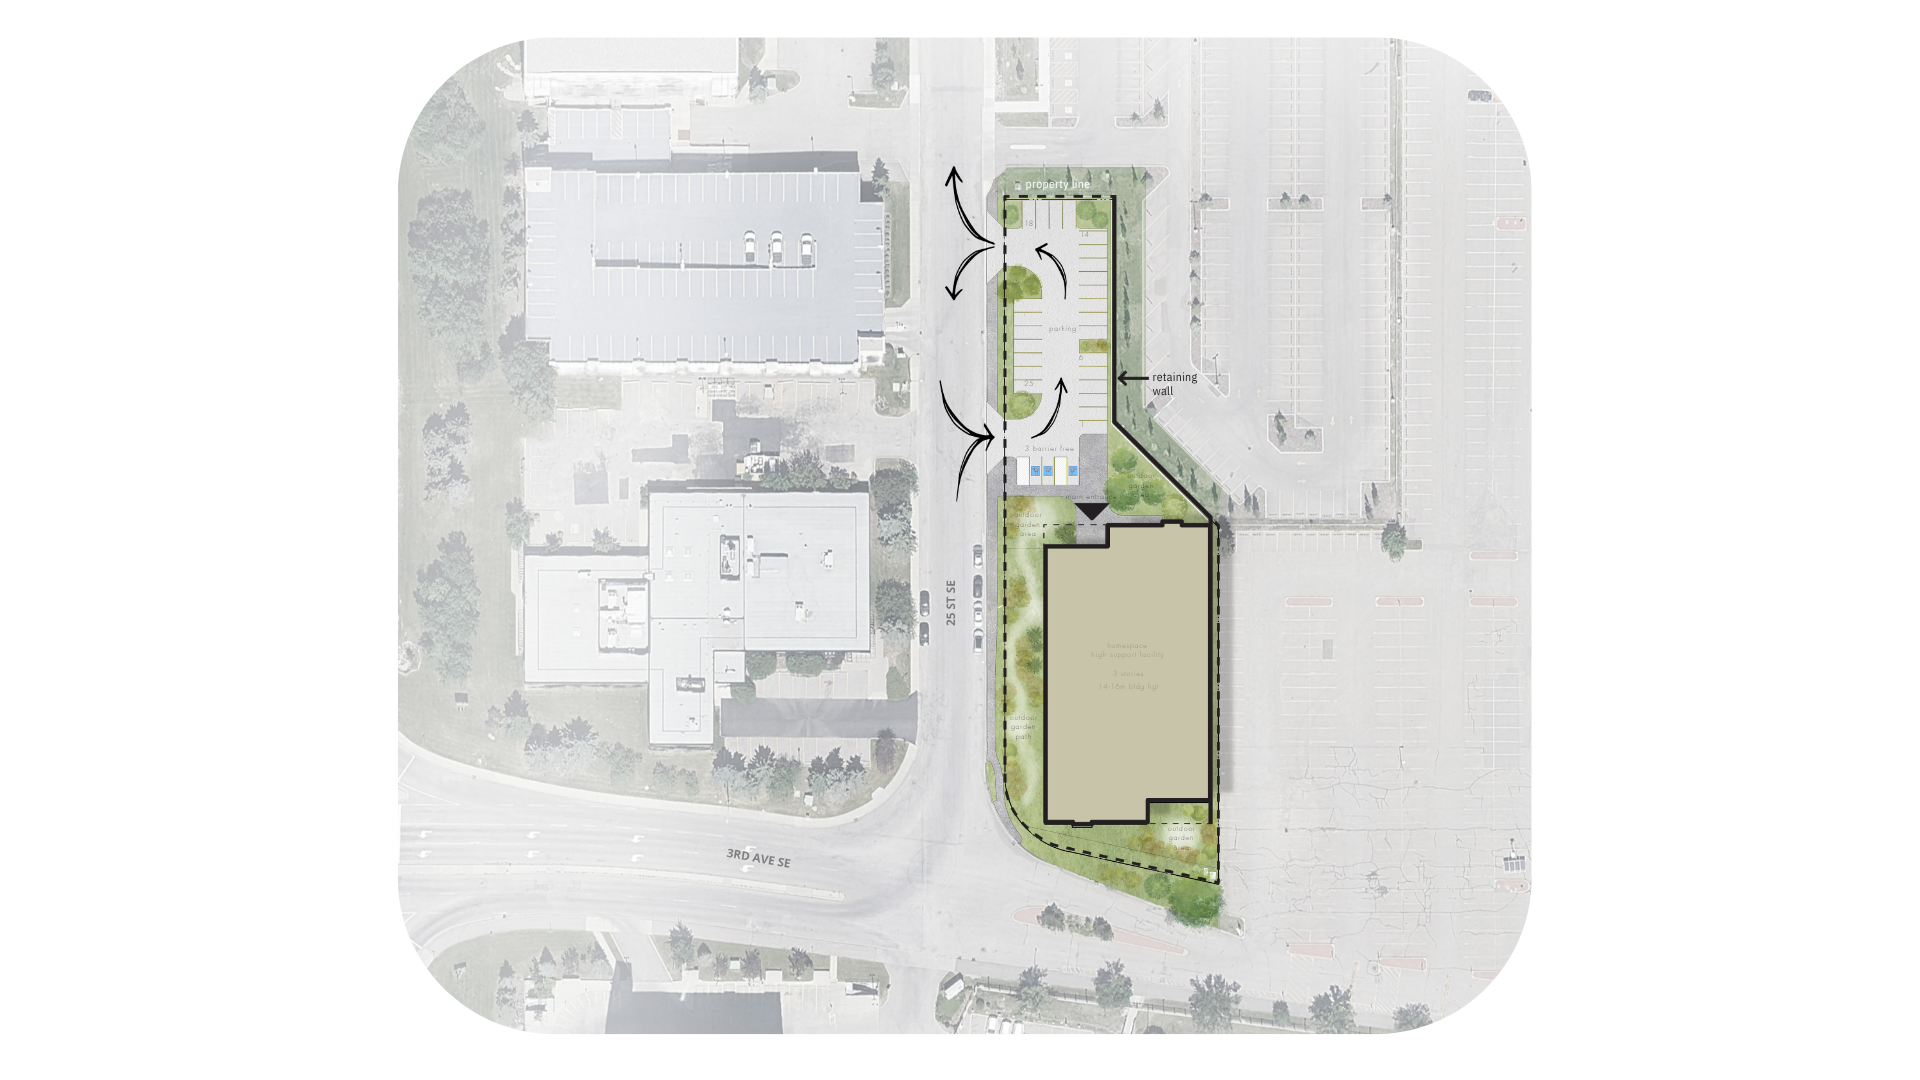
Fig 1: Site Plan
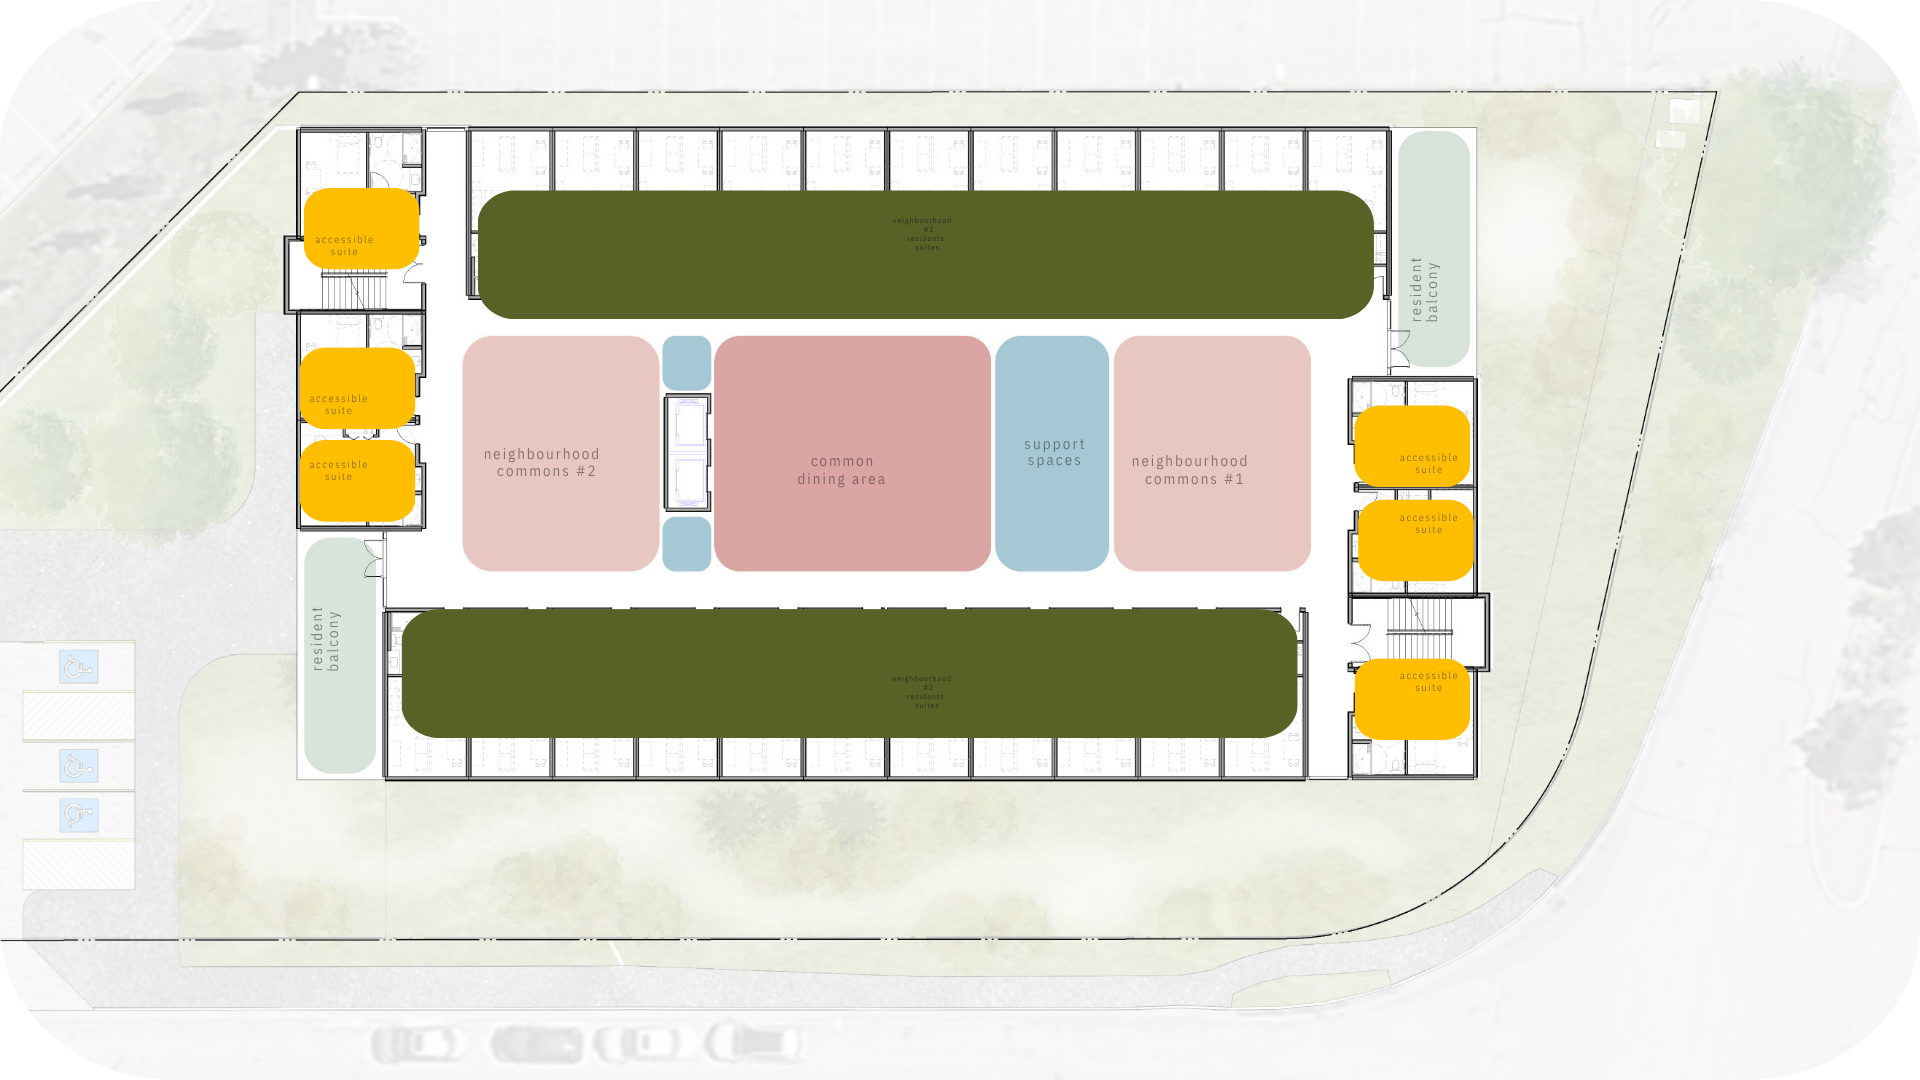
Fig 2: Floor Plan
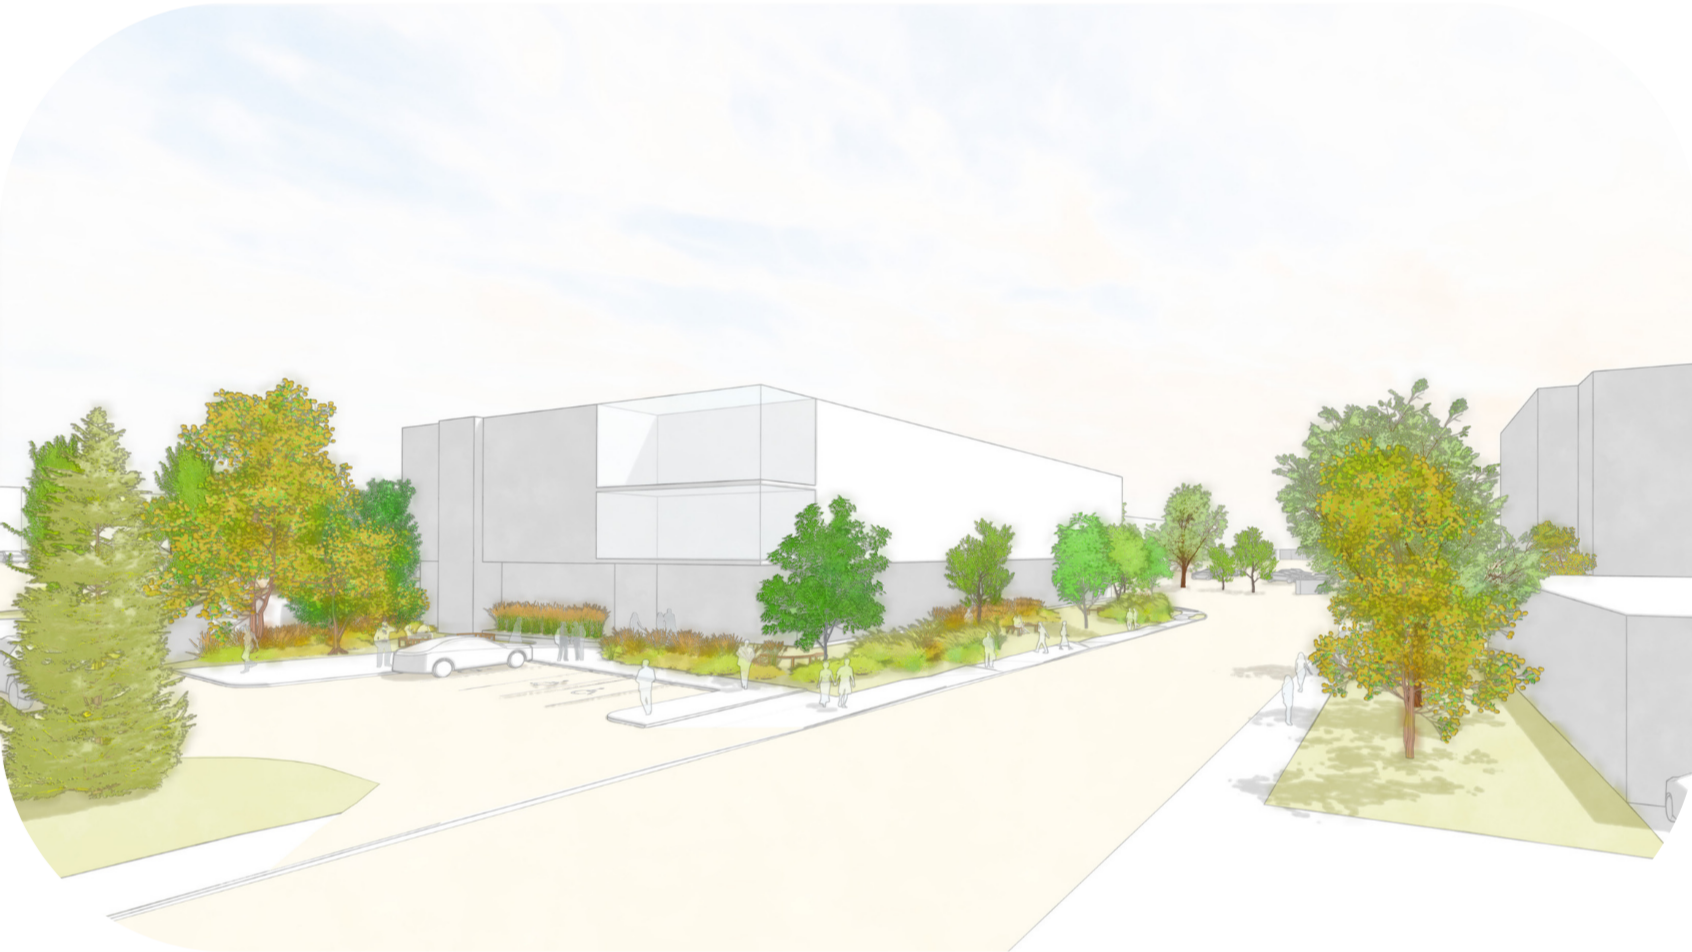
Fig 3: Massing
Project Process & Approvals
This project is moving through City planning and approvals process. Approvals are expected to include:
Disposal of Municipal Reserve (MR)
Land Use Amendment (to S-CI)
Development Permit (DP)
Building Permit (BP)
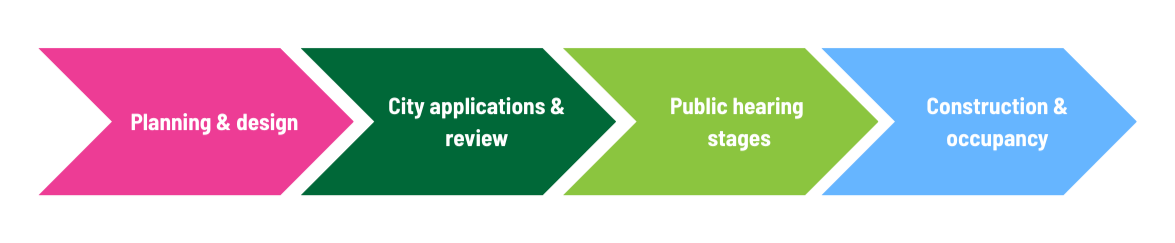
This section will be updated as key milestones are reached.
This work advances Council’s February 27, 2024 direction (EC2024‑0242) for Administration to work with HomeSpace Society to identify, assess, and transact, at nominal value, a suitable City‑owned parcel for a High Support Place-Based Supportive Housing Facility.
Project Updates
February 2026: City coordination milestone and early relationship briefings.
March 2026: Beginning of community & stakeholder engagement.
June 2026: Land use application submitted.
Next update: [TBD]
Frequently Asked Questions
-
HomeSpace owns and runs a portfolio of 927 units of housing across 35 properties throughout Calgary, serving over 1300 residents. In each of these properties, HomeSpace partners with a social service agency that provides wrap-around support to keep residents safely housed and connected with the resources they need to thrive. HomeSpace has a strong growth mandate to build more specialized, permanent, affordable housing to address the growing crisis in our city. Please explore this website for more information.
-
The proposed project is ±56 units of high support place-based supportive housing. Each unit is “lodging style” with shared spaces including, a kitchen/dining room, programming spaces, and agency offices.
Residents here will be provided with housing alongside 24/7 care, including intensive case management and health supports.
-
The site selected by the City of Calgary is within the Meridian area, at 2612 3 Ave SE, Calgary.
-
HomeSpace Society is the project lead. Hive Developments is supporting with the community engagement process.
-
This project will be home to adults aged 25 to 55 who need stable housing social with access to wraparound social and health supports. On-site programming and services are designed to support wellness and long-term stability, enabling residents to live independently and as part of the broader community.
Residents are referred through coordinated health and social service systems and assessed for eligibility based on their level of need. This is not a drop-in facility. Residents are matched through a formal process and will live here long-term. Specific referral pathways will be confirmed and shared once the operating partner is selected.
Residents will pay monthly below market rent and are required to adhere to guest management and other house rules.
-
Yes, the intent is 24/7 staffing with supports delivered on-site for residents.
-
HomeSpace will partner with a social service agency to provide on-site supports. The selected partner will be announced later in the process, and we will update this page once it is confirmed and ready to be shared publicly.
-
This housing model will include a combination of health and social supports delivered by our partner agency. HomeSpace will remain as the owner and building manager to ensure adequate tenant support and asset longevity.
Specific services for this site will be posted once confirmed.
-
No. Evidence from across North America consistently shows that well-managed supportive housing does not increase crime, and often improves community safety by reducing the number of people in crisis situations in public spaces. Safety is built into this project's operating model through 24/7 on-site staffing, secure building access, ongoing collaboration with the Calgary Police Service, and a direct neighbour contact line for raising concerns. Residents live here full-time in a stable, supported environment.
Permanent supportive housing is one of the most evidence‑based approaches in Canada for improving safety, health, and stability for people with complex needs. It is specifically designed to fill the gap in housing for individuals with complex mental and physical health needs who cannot safely live independently.
For further reading, please see the following resources:
-
No. This is permanent supportive housing. Long-term homes with private rooms and 24/7 on-site support staff. It is not a shelter or transitional facility.
-
HomeSpace will ensure safety both in and around the building through intentional design, strong operations, and 24/7 agency staffing.
We will share clear information about on-site supports, management practices, and response pathways as details are finalized.
-
Parking and traffic access are being reviewed through design and City requirements. All of these plans will be shared as part of application materials.
-
The Meridian Permanent Supportive Housing project is led solely by HomeSpace Society and is not affiliated with any other developments in the area.
-
Please use the form next to the FAQs to ask questions or provide feedback.
Contact Us
Have a comment about our development plans? Please reach out!