
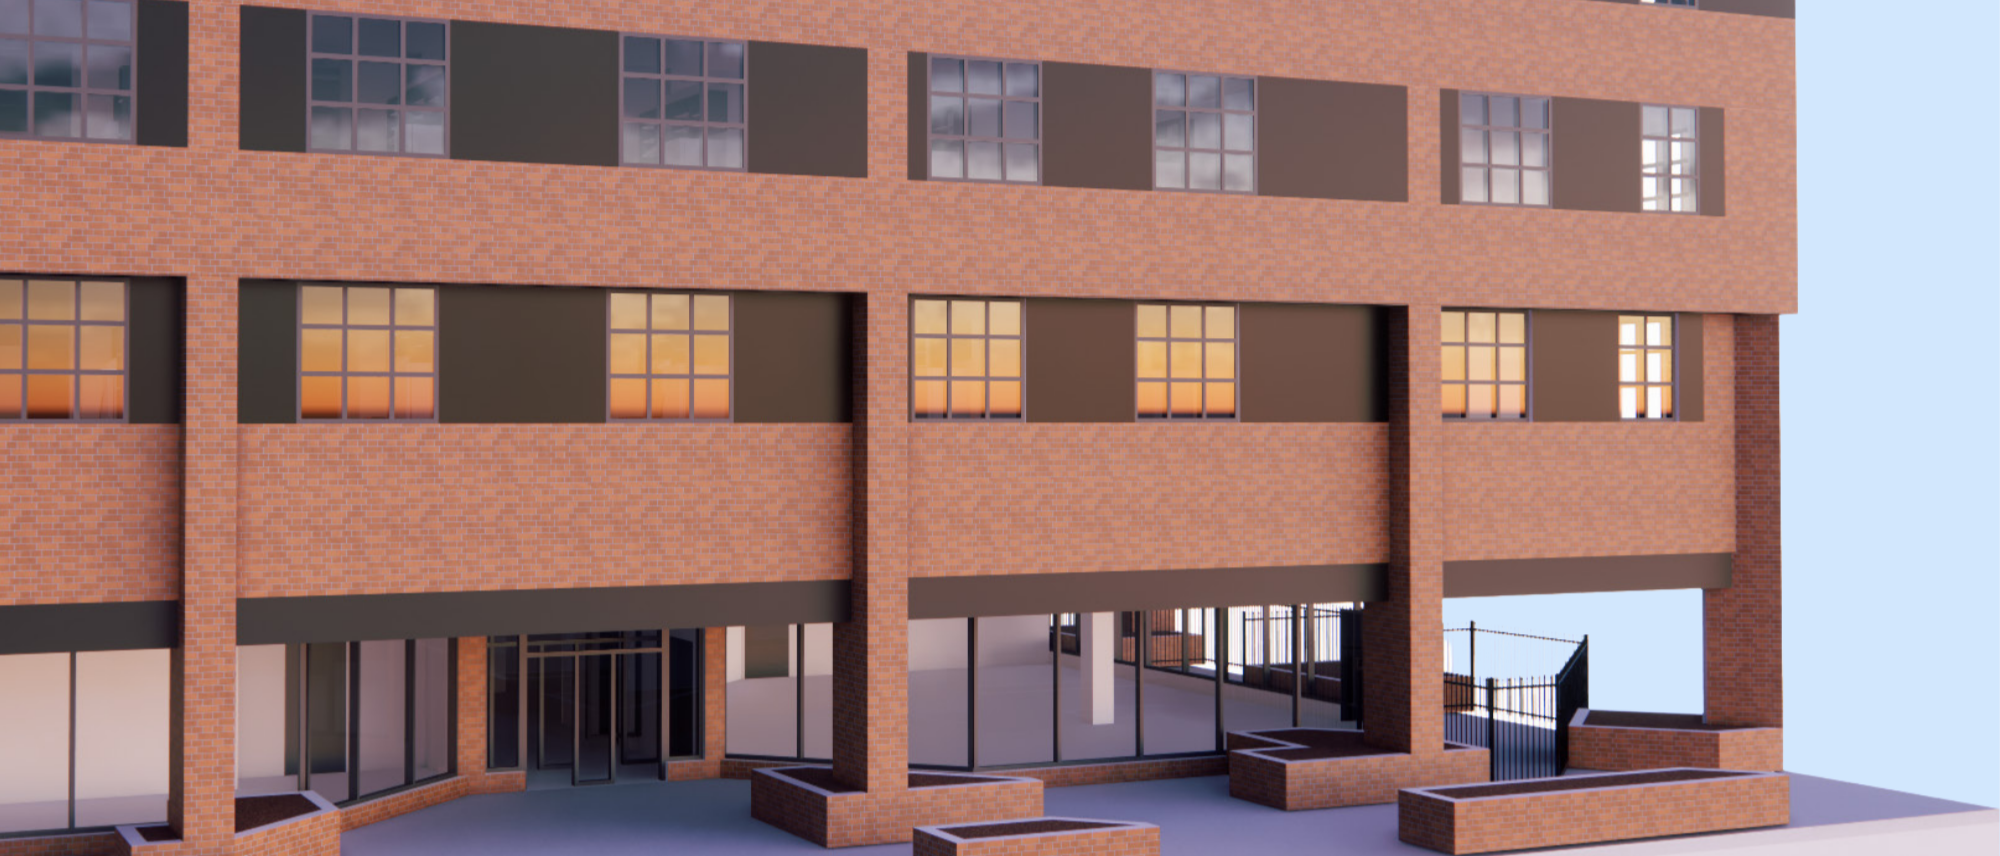
1000 8th Ave Office Conversion
64 units of non-market housing coming to the Downtown West End
Proposed Project
Over the past decade, Calgary has hit record-breaking office vacancies in the downtown core. This coupled with the persistent loss of low-income rentals and limited tenant mobility has created the opportunity to reimagine underutilized spaces. To capitalize on these circumstances, HomeSpace is proud to take on our second office-to-affordable housing conversion after the successful completion of Neoma—Canada’s first project of this kind—back in 2022.
HomeSpace has begun the work to transform the vacant office space at 1000 8th Avenue SW into 64 units of affordable housing with programming spaces, a community kitchen, and an agency office. Within the residential units, 48 homes will be bachelor units and 16 will be 1-bedrooms, including accessible units. This project’s location also qualifies it as a transit-oriented development, with close access to Red and Blue Line C-trains and over 10 different bus routes.
Interior demolition will being in summer 2026, and HomeSpace will apply for a building permit in fall 2026. Details are subject to change. They will be finalized as the project progresses.
Location Context
As part of its Downtown Development Incentive Programs, the City of Calgary is providing support for projects that transform underutilized office buildings into non-market homes within the Greater Downtown Plan Area.
This project sits within the priority area and offers a balance of urban energy and everyday convenience. The surrounding neighbourhood includes a diverse mix of residential and commercial buildings, restaurants, retail space, and local services within walking distance. With excellent transit access, nearby parks and a strong sense of community, the area supports both independence and connection -making it an appealing place to live for individuals seeking stability and opportunity.
The site is within a block of both the Red and Blue C-train lines and is served by more than 10 bus routes, supporting mobility and reducing reliance on personal vehicles. Residents will also benefit from close proximity to daily necessities, including grocery stores, pharmacies, cafés, and other key amenities - all accessible on foot or via short transit trips.
Proposed Designs
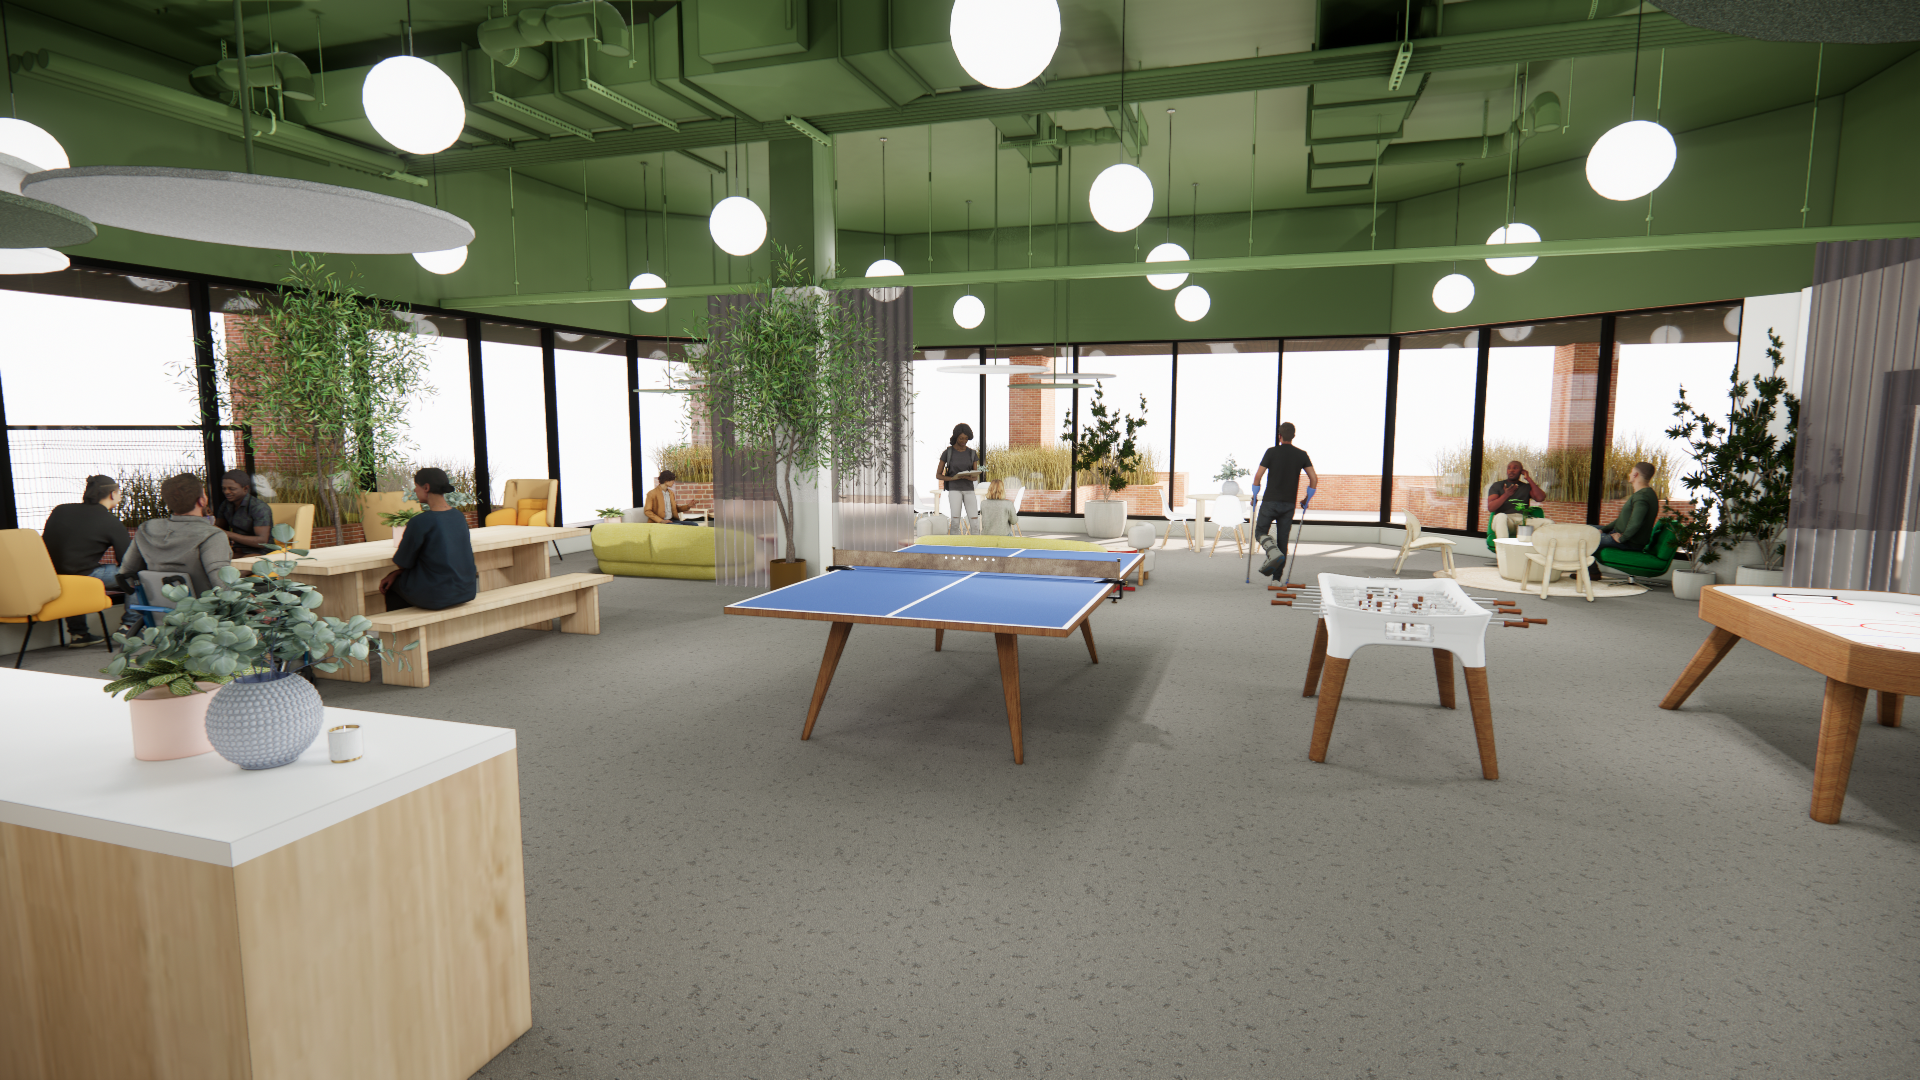
Fig 2: Rendering of building corridor
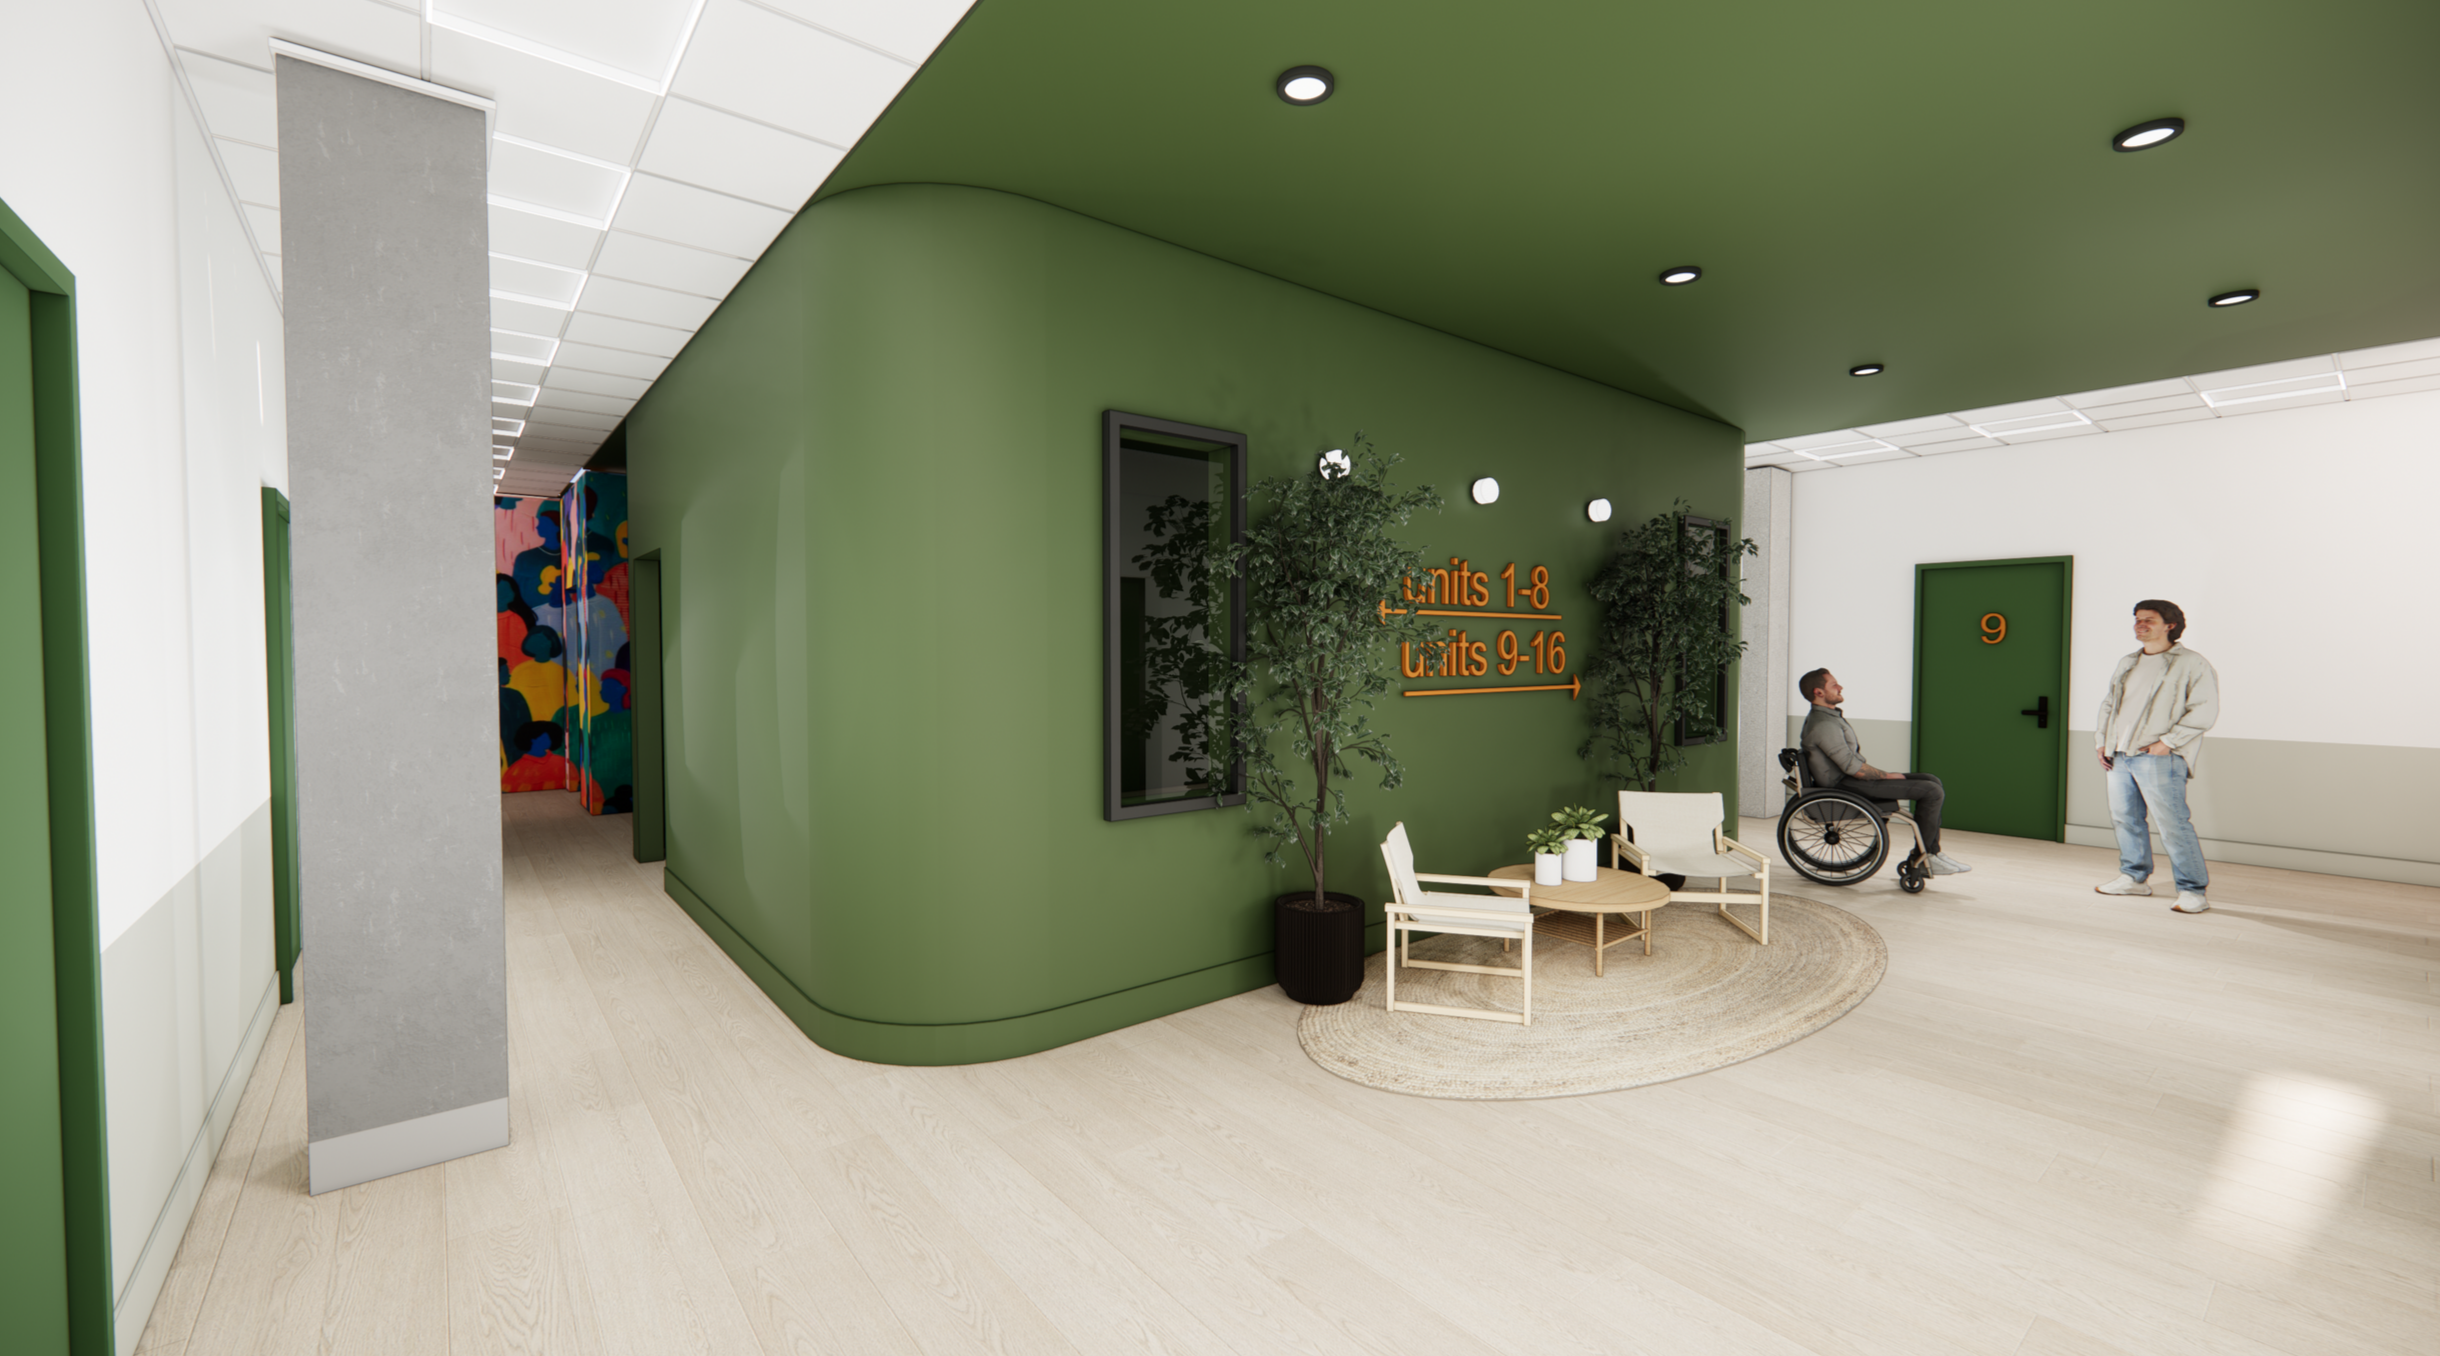
Fig 1: Rendering of building common area
Resources
Reports pertinent to this process will be made available for viewing here as they are published.

Frequently Asked Questions
-
HomeSpace owns and runs a portfolio of 927 units of housing across 35 properties throughout Calgary, serving over 1300 residents. In each of these properties, HomeSpace partners with a social service agency that provides wrap-around support to keep residents safely housed and connected with the resources they need to thrive. HomeSpace has a strong growth mandate to build more specialized, permanent, affordable housing to address the growing crisis in our city. Please explore this website for more information.
-
There is an urgent need in Calgary for more housing for single adults. The latest published triage list from The Calgary Homeless Foundation shows 1780 individuals waiting for affordable housing with appropriate supports. These people each earn less than 65% of the Calgary Area Median Income and spend more than 30% of their gross income on shelter costs.
Based on further data on priority populations, HomeSpace anticipates allocating a minimum of 25% of units to Indigenous individuals as this demographic has historically experienced barriers to securing stable housing due to precarious employment, generational traumas, and landlord bias. By converting this office building into safe, affordable homes, the project will provide stable housing that allows residents to build a foundation that translates to improved outcomes and personal well-being.
Residents pay monthly rent based on income, are required to adhere to guest management and other house rules, and voluntarily participate in activities and support provided by our partner agency.
Residents must qualify based on need and income as determined by Calgary’s Coordinated Access & Assessment system. To learn more about this process, visit this link: https://www.calgaryhomeless.com/discover-learn/our-approach/system-planning/coordinated-access-assessment/ -
As part of the City of Calgary’s Downtown Incentive Program, they released funding to support the conversion of office space into non-market housing.
This site was chosen for its location within the grant priority area. The interior of the building has also already been partially demolished — shortening the project timeline and reducing risk. The building layout also enables appropriate access to natural light for all units.
-
Homelessness does not belong in anyone’s backyard – that is why it is so important we work together to end it. Ending homelessness needs community.
It takes every Calgarian’s commitment to seek change and to work together to create liveable, sustainable and inclusive communities. When we provide housing with support for those experiencing or at risk of homelessness, they have the resources to rebuild their lives at home within a community of support.
-
No. Various studies show that supportive housing does not lead to increased rates of crime. Research was conducted in Vancouver, Toronto and Denver.
City of Vancouver: http://vancouver.ca/people-programs/supportive-housing-in-your-neighbourhood.aspx & Supportive Housing Strategy for Vancouver Coastal Health’s Mental Health & Addictions Supportive Housing Framework, June 2007. City of Vancouver.
deWolff, A. (2008). We Are the Neighbours: The Impact of Supportive Housing on Community, Social, Economic and Attitude Changes. Toronto, ON: Wellesley Institute.George Galster, Kathryn Pettit, Anna Santiago, and Peter Tatian. The Impact of Supportive Housing On Neighbourhood Crime Rates. Journal of Urban Affairs. Volume 24, Issue 3, pages 289–315, Fall 2002.
-
We have proposed ample parking on-site in alignment with the City of Calgary minimum requirements. Plus, many of our residents do not own cars. Due to proximity to various bus routes, this development is designed to be pedestrian-friendly, and should not impact parking in the area.
-
A range of communication efforts have and will bee undertaken to keep stakeholders informed and engaged. These began with a review and update of website content through a communications audit. The project website includes the most up-to-date information about the project. Key interactions included meetings with the Downtown West End Community Association, the Ward 7 Office, and local administration to discuss the project.
Additionally, the project team will begin outreach to business in close proximity to the site.
To engage the broader community, the project team will distribute flyers to residential areas in close proximity to the site.
Engagement is very important to HomeSpace and we will continue throughout the entire application process.
-
With each new project, HomeSpace commits to minimizing any disruption to the community. Information regarding the construction schedule, potential impacts, and mitigation measures will be provided closer to the beginning of construction. Ongoing engagement with stakeholders will ensure concerns are addressed, and construction activities are carried out as smoothly as possible, with minimal impact on the surrounding area.
-
Housing is needed throughout Calgary. This includes market rentals, below-market units, and dedicated affordable housing.
It is important that we welcome housing in all forms across the city to accommodate incoming and existing Calgarians. Affordable housing ensures families thrive, young people establish themselves, and seniors can age in place.
Affordable Housing refers to units that are rented at below market rate, in this case managed by HomeSpace and our agency partners to support our residents.
-
We take pride in the design and maintenance of our buildings. Like all property owners, we are passionate about maintenance and upkeep to retain asset value. While the residents may be lower income, our buildings are designed to blend into the community and to not only be aesthetically pleasing but to also conform to the architectural character of the area.
Research shows that there is no negative impact on property values associated with social housing. Canadian research has been conducted on social housing sites in Vancouver, 7 social housing properties throughout British Columbia (Kelowna, Surrey, North Vancouver, Vancouver, Nanaimo, Esquimalt and Victoria), and Toronto.
Calgary-specific research was conducted in early 2018 by Avison Young. This research looked at the prices of residential properties in close proximity to 2 current buildings that HomeSpace owns and operates with a partner agency that provides supports to our residents.
This independent research found that there was no negative impact on residential property values in proximity to these 2 permanent supported housing apartment buildings. The analysis indicated that long-term residential values for dwellings located close to the properties are no different than value changes evident much farther away.
-
Please use the contact form at the bottom of this page to submit your comments or email newdevelopments@homespace.org.
-
HomeSpace does not rent directly to tenants, but accepts referrals for residents from Calgary’s Coordinated Access Assessment system. See the “Get Housing” section of this website for details about how to get on a list for affordable housing.
Contact Us
Have a comment about our development plans? Please reach out!